Skip to content

AI Interior Lab · Room study 01

AI interior design
before you build it.

Upload a clear photo of the room you have. Compare material, lighting, colour, and furniture ideas while telling the Studio which architectural features must stay.

One room
JPG, PNG, WEBP
Many directions
Compare versions
Refine details
Circle + instruct
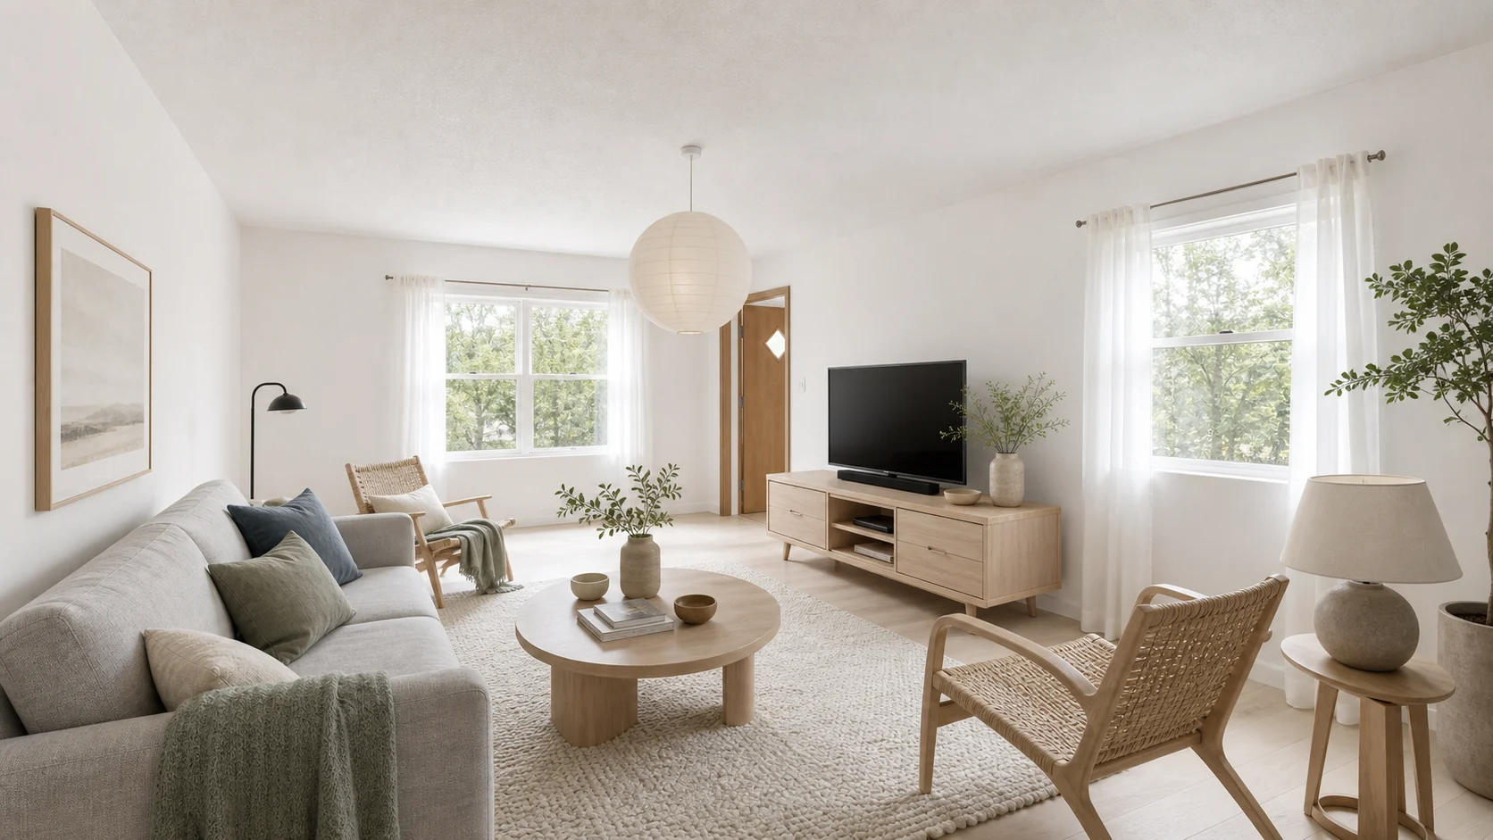
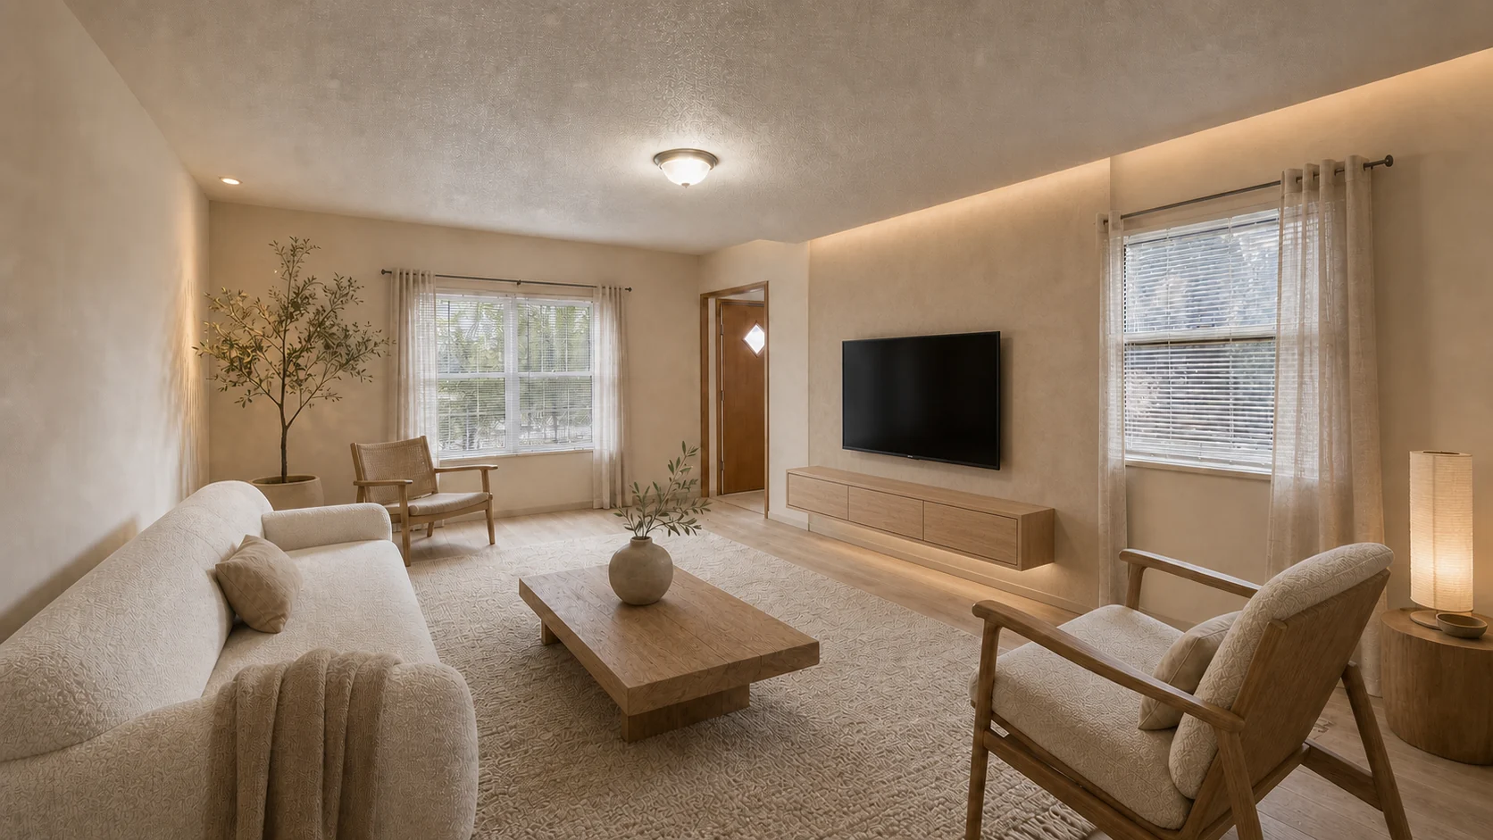
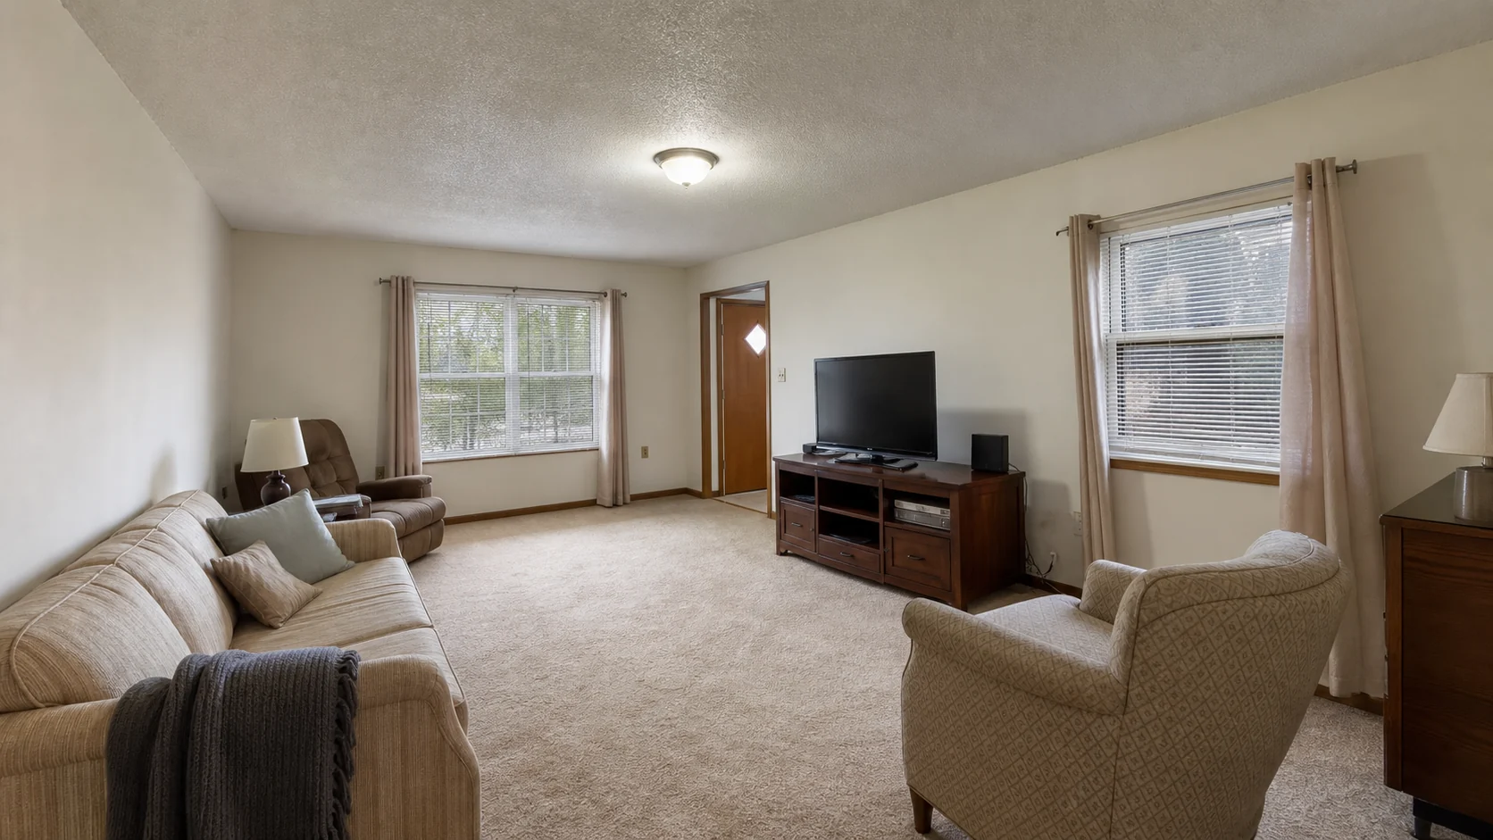
Original living room before redesign Japandi design direction for the same living room
<>
Design direction Original room
Studio example · Direction 01

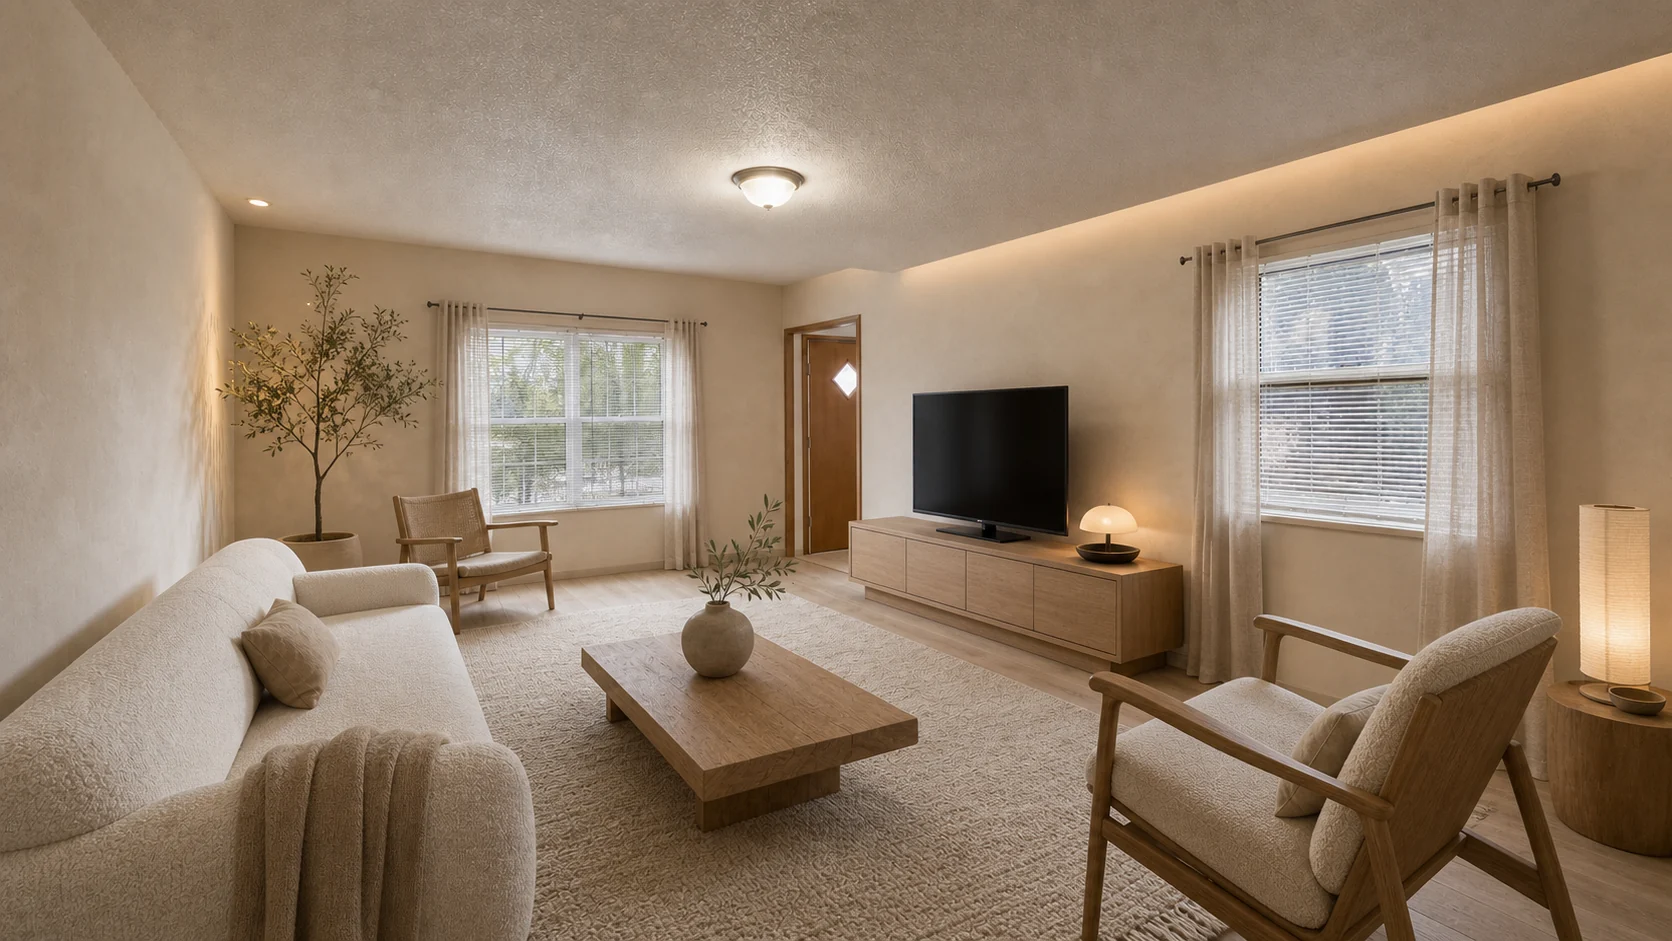
Same walls and camera. A quieter material palette, lower furniture, and warmer layered light.

Japandi
Nothing uploads yet. Free previews become public only after you actively agree in Studio.

Recent / community shared

Real rooms, shown in pairs.

Only rooms whose owners actively agreed to share appear here. Drag across each image to inspect what changed.

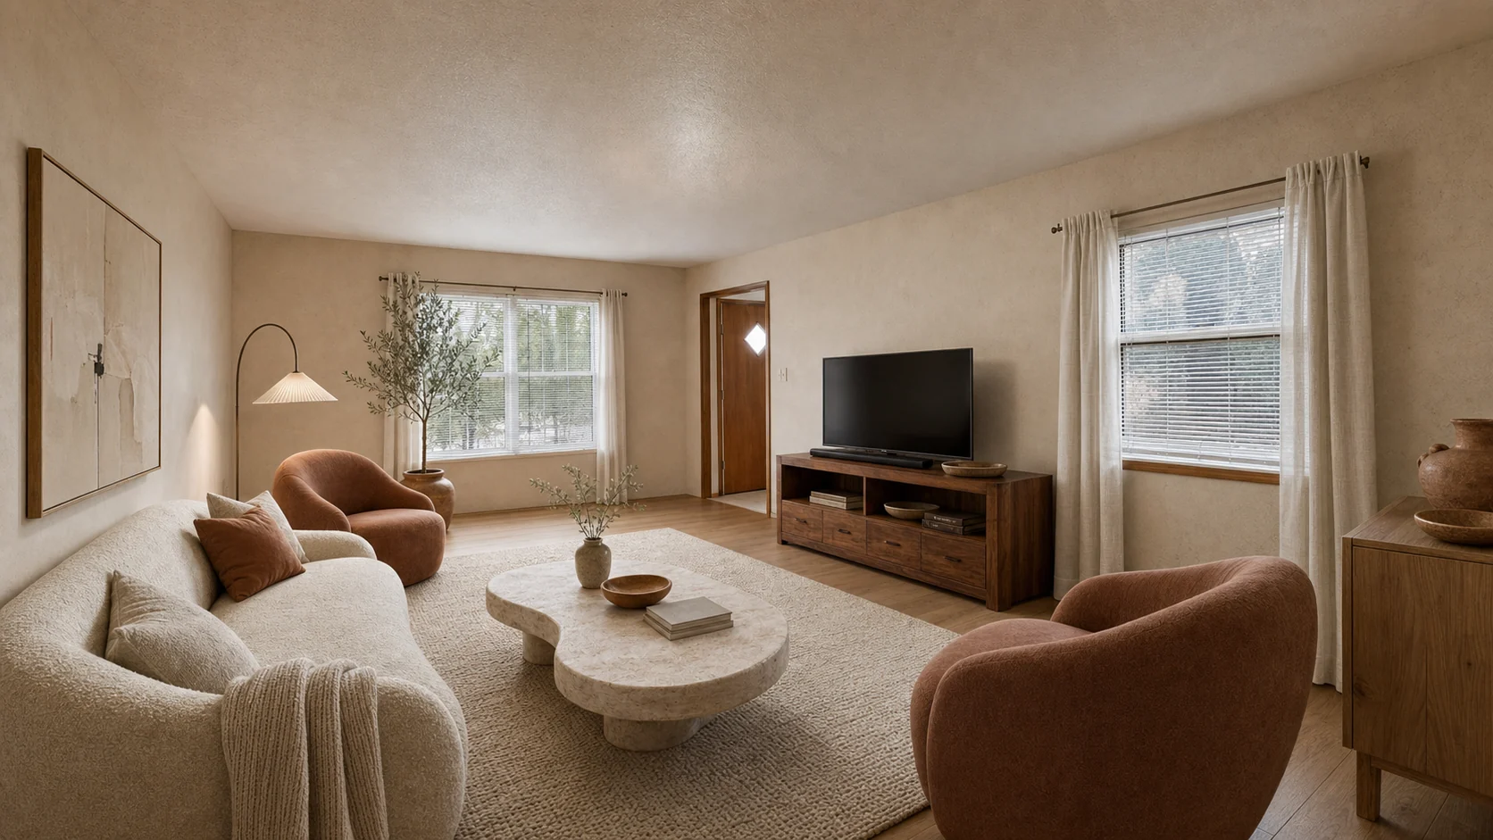
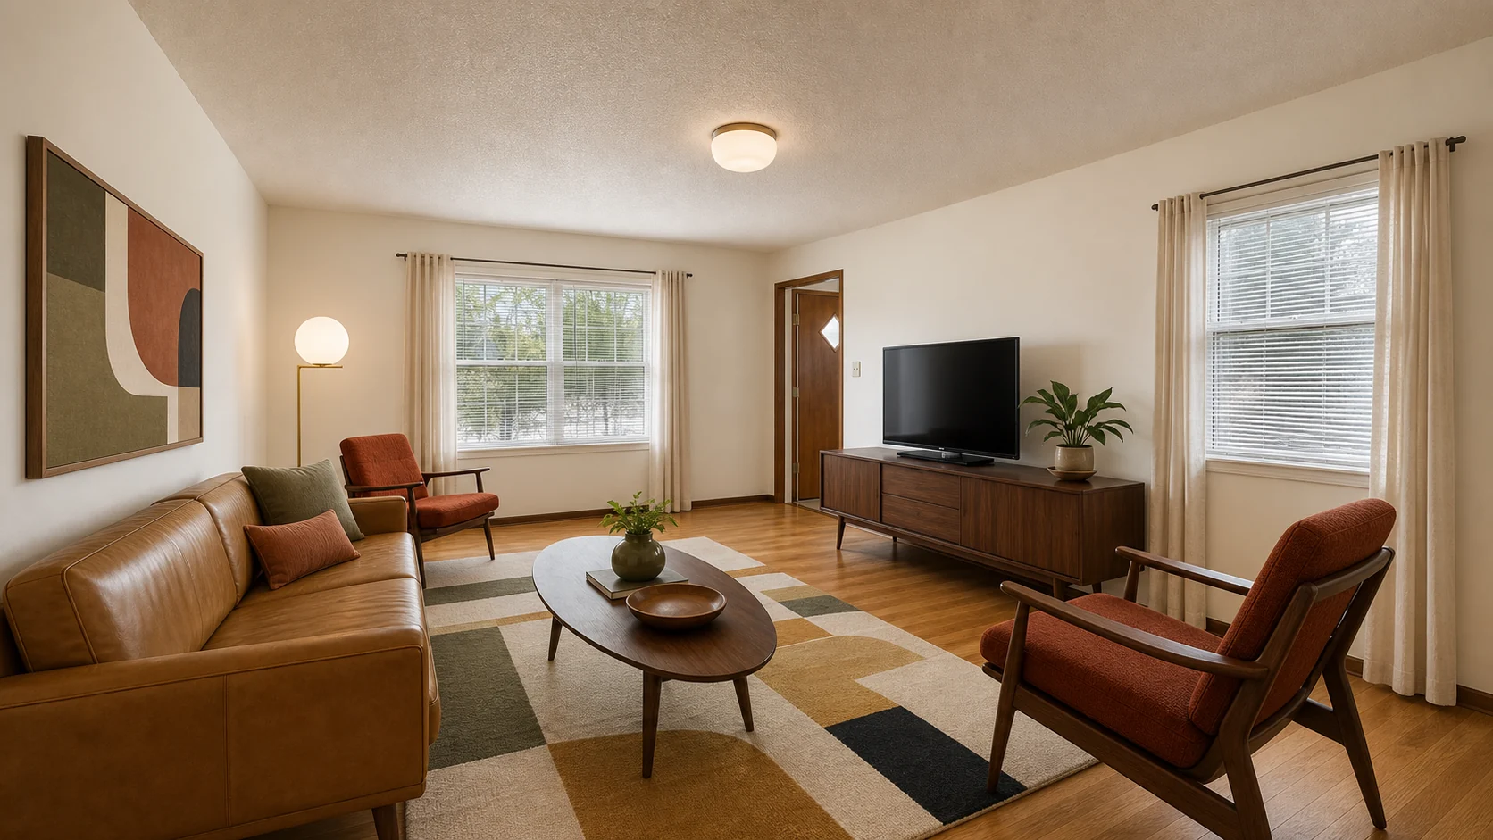
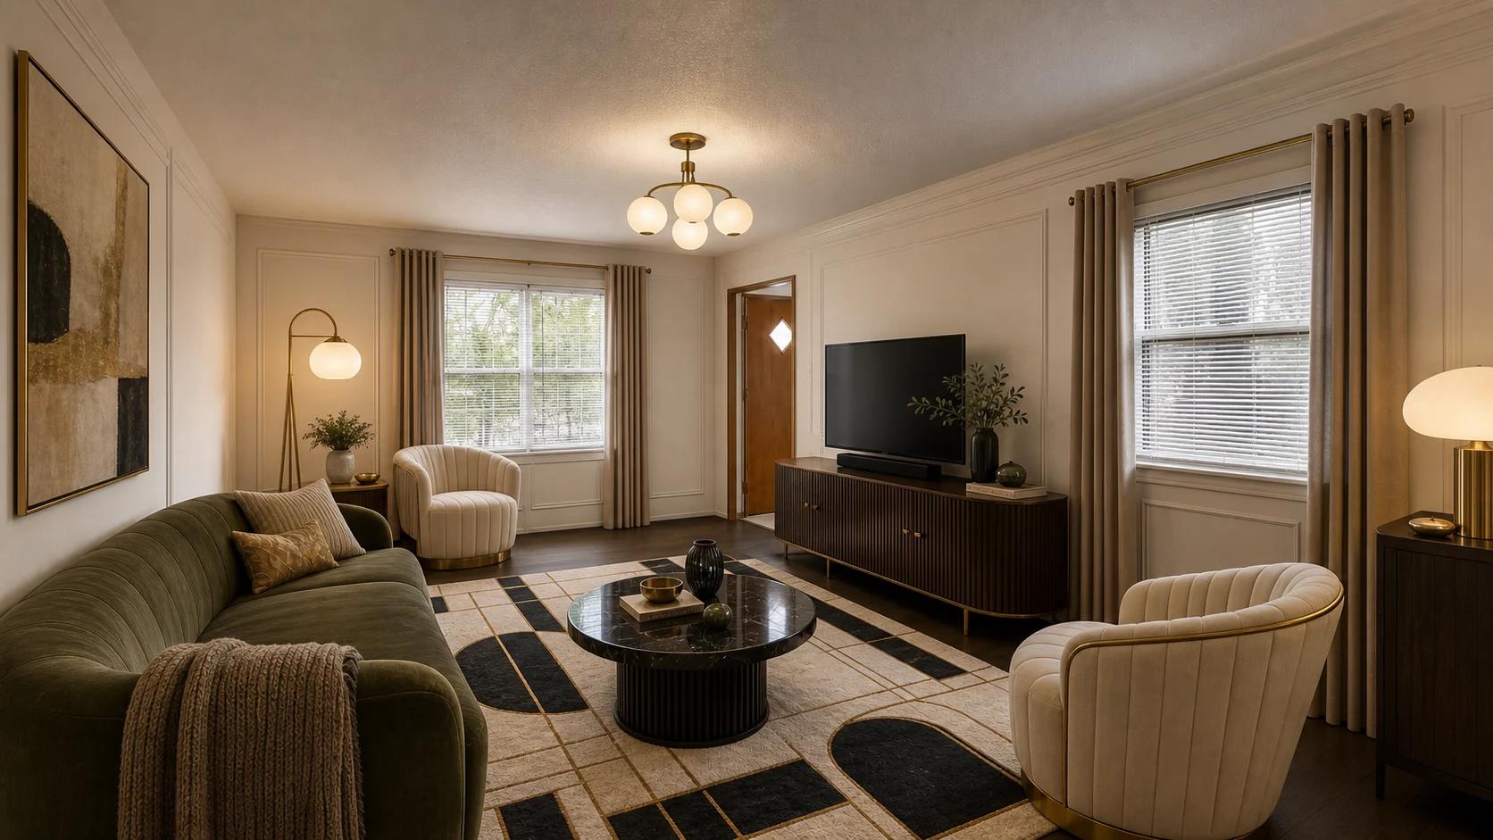
One room · five directions

Compare five styles
in the same room.

Keeping the room and camera angle fixed makes each style easier to judge. Compare what changes, choose the option closest to your goal, then refine only the details that still feel wrong.

The working loop

Generate.
Mark.
Refine.

The first image is a starting point. Circle a local change, explain what you want instead, and keep each result as a separate version you can compare.

Open the working studio →
First generated living-room direction
01 / Generate

Choose a direction and keep the room structure readable.

Living-room result with a numbered refinement mark
02 / Mark

Circle the exact area and describe the local change.

Refined living-room design version
03 / Refine

Review a new version without losing the direction before it.

Where the tool helps

What AI interior design can help you decide.

AI interior design is most useful early, when you know a room needs to change but do not yet know which direction is worth pursuing. It gives you visual options tied to the room you already have, instead of asking you to imagine a style from a mood board alone.

Use the results to compare possibilities, discuss them with someone else, and write a clearer brief. A convincing image is evidence of a visual preference, not proof that the layout, products, or construction details will work.

Homeowners can compare a few styles before buying furniture or choosing materials. Renters can test colour, lighting, textiles, and other reversible changes. Designers can use the versions to uncover what a client means by “warmer,” “cleaner,” or “less formal.” In each case, the useful outcome is a more specific next conversation, not simply another attractive image.
01

Test the room you actually have

Start with a real photo so the conversation stays grounded in your windows, flooring, ceiling height, built-ins, and existing light. The tool may still make mistakes, but the reference is more useful than a blank-room prompt.

02

Say what must stay

Name the features you are not replacing before you generate. Preserving the floor, windows, fireplace, or built-in storage makes the comparison closer to the decision you can afford to make.

03

Carry the choice into real planning

Save the strongest direction and use it to discuss colours, materials, furniture, budget, and practical constraints. Before buying or building, verify every measurement and specification with the relevant retailer, designer, contractor, or engineer.

One-time credits · no subscription

Buy credits when you want to keep working privately.

One credit creates one private design or one refinement. Any pack also unlocks clean downloads for work attached to your account, and downloading the same design again costs nothing.

See credit packs →
15 credits

Sketch Pack

$4.99
50 credits

Room Pack

$9.99
150 credits

Project Pack

$19.99

Questions before you upload

Clear limits make better decisions.

Read every answer →
What is included in the free preview?+

You can try one 1K preview per device without signing in or entering a card. It becomes public only after you actively agree, and the generated image carries an all-over AI Interior Lab Preview watermark.

Will my room photo be public?+

Not by default. A free guest preview becomes public only if you tick the sharing agreement in Studio. That agreement names both your uploaded room photo and the generated result. For private work, sign in and use credits.

How do clean downloads work?+

Any one-time credit pack unlocks clean downloads for designs attached to your account, including an eligible free preview claimed from the same device. Downloading the same design again does not spend credits.

What kind of room photo works best?+

Use a clear, level photo that shows most of the room, including the floor and at least two walls. Daylight helps. Avoid extreme wide-angle lenses, heavy filters, people, and large objects blocking the features you want to preserve.

Can I refine one part of the result?+

Yes. Choose a result, circle the exact area, and describe the change in a short instruction. Each refinement creates a new version, so you can compare it with the earlier direction instead of losing your work.

What can AI interior design change?+

It can help you compare colour palettes, materials, lighting mood, furniture style, and visual layout while asking it to preserve features such as floors, windows, doors, or built-ins. Treat the result as a visual direction, not a measured plan.

Is the result ready for construction?+

No. AI Interior Lab creates images for comparison and discussion. Verify measurements, product dimensions, structure, utilities, building codes, and physical material samples with qualified professionals before construction or purchasing.